
- Welcome to the world's #1 Resort Development Portal
- We cover themed resort developments worldwide!
- SupplierX — only 3 slots left!
- Resort Construction. Nothing else.
- No need to register. Just post!
- Forget press releases. Here's what's really happening.
- resortX delivers since 2017.
- Quality content only. We delete everything else.
- On-the-ground resort construction updates
- resortX is on LinkedIn!
- resortX & themeparX welcome 5 million visitors per year!
- Click here to see our founder's personal travel map
- Resort Development. Nothing else.
- Suppliers — only 3 slots left on SupplierX!
Send your construction pics to content_at_themeparxdotcom
 Guggenheim Abu Dhabi

Views: 81,725
Subscribe
Post an Update

Posts 1 - 10 of 87
Budget:
$200M
Announced:
2006
Construction Start:
2011
Opening:
2026
Location:
Area:
10 ha
Developer:
Operator:
Consultants:
Designers:
Contractors:
Ride Suppliers:
Other Suppliers:

Consultant / Operator: ProFun
Also worked on:
Consultant / Operator: ProFun
Also worked on:
-
Guest
-
 resortX Top Investigator
- Join Date
- Sep 2025
- Posts
- 63
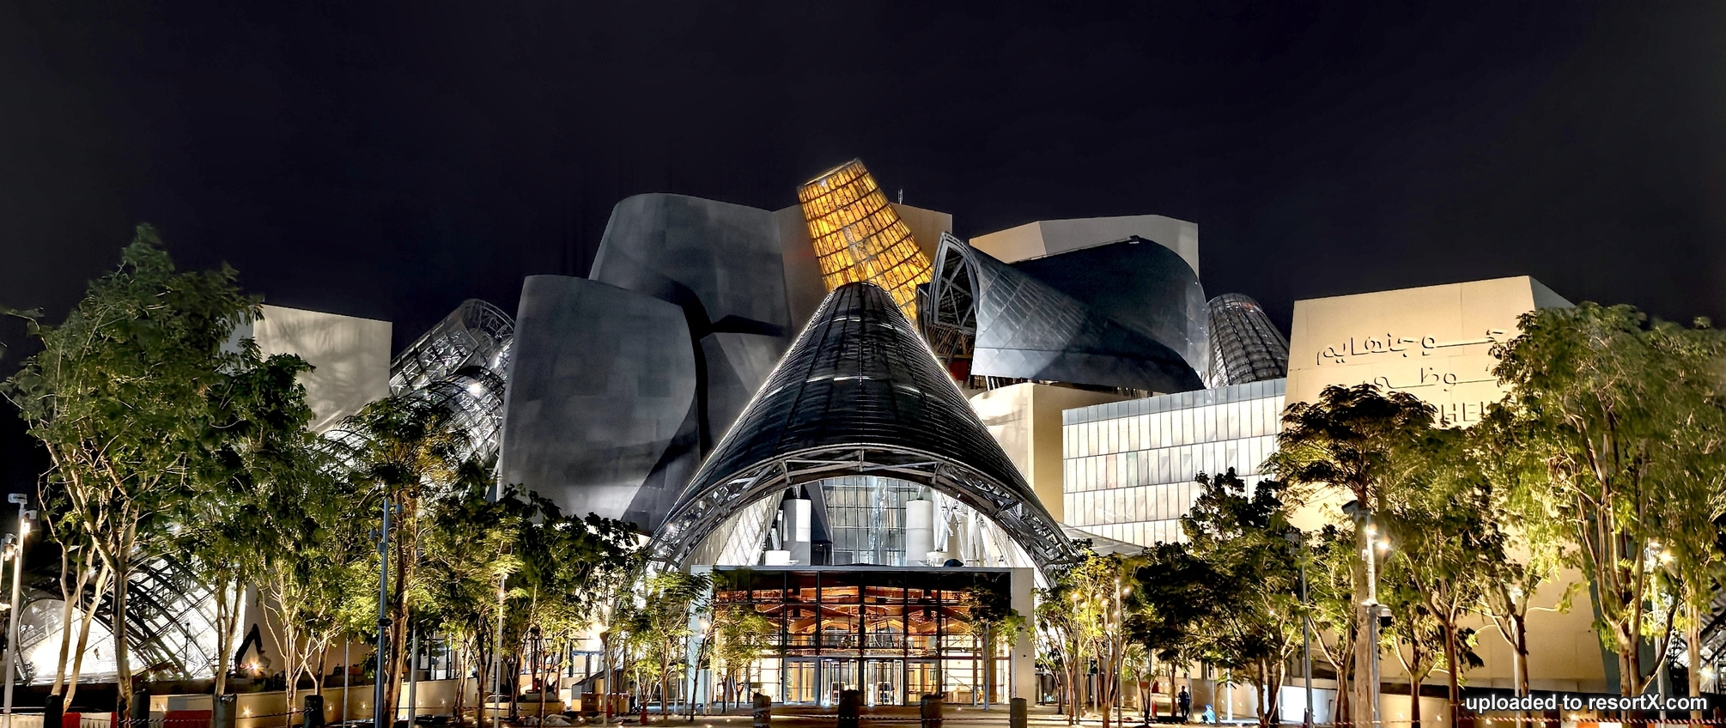
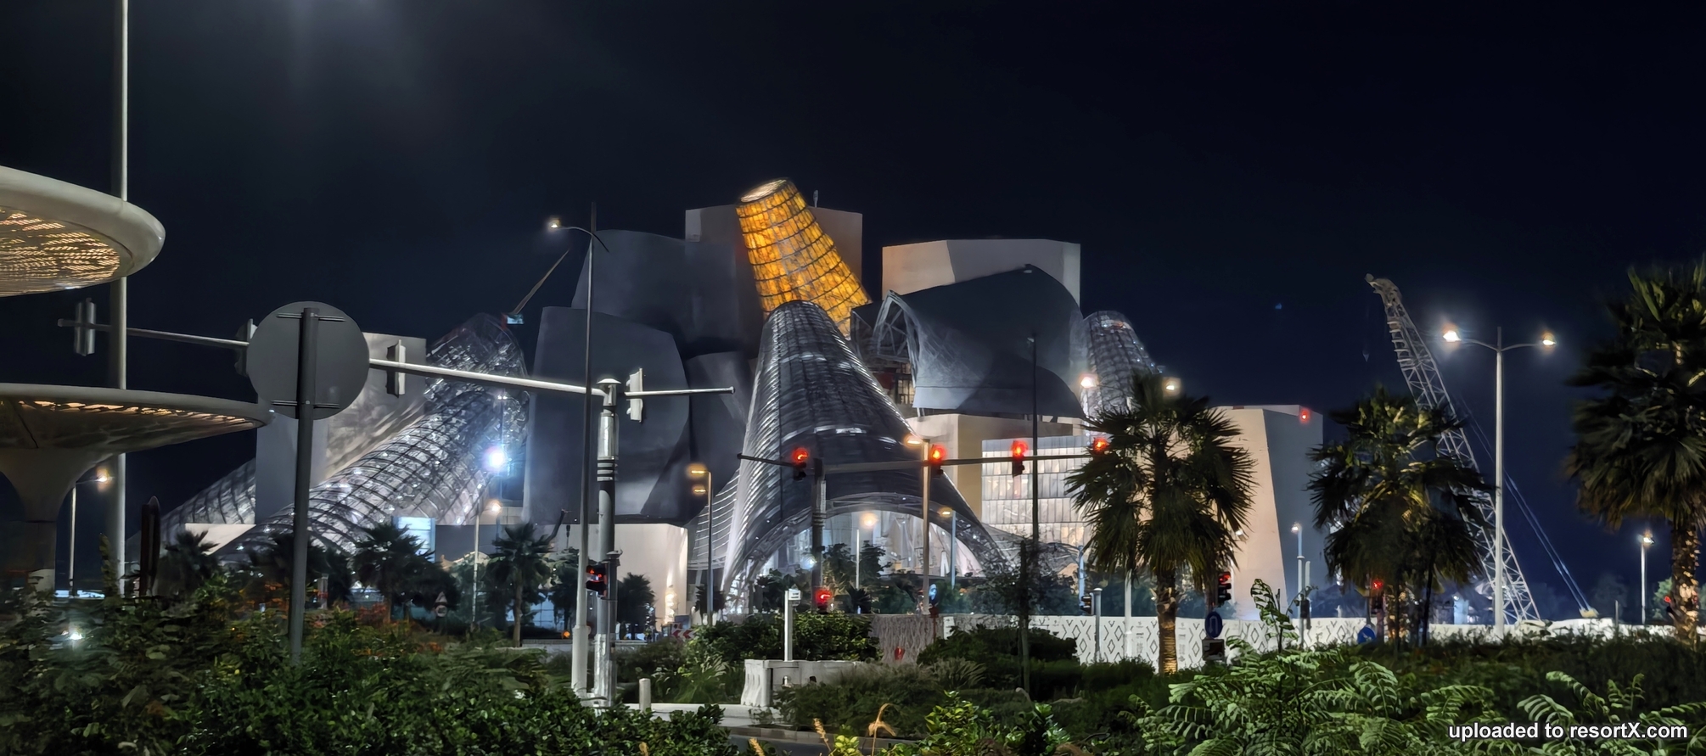
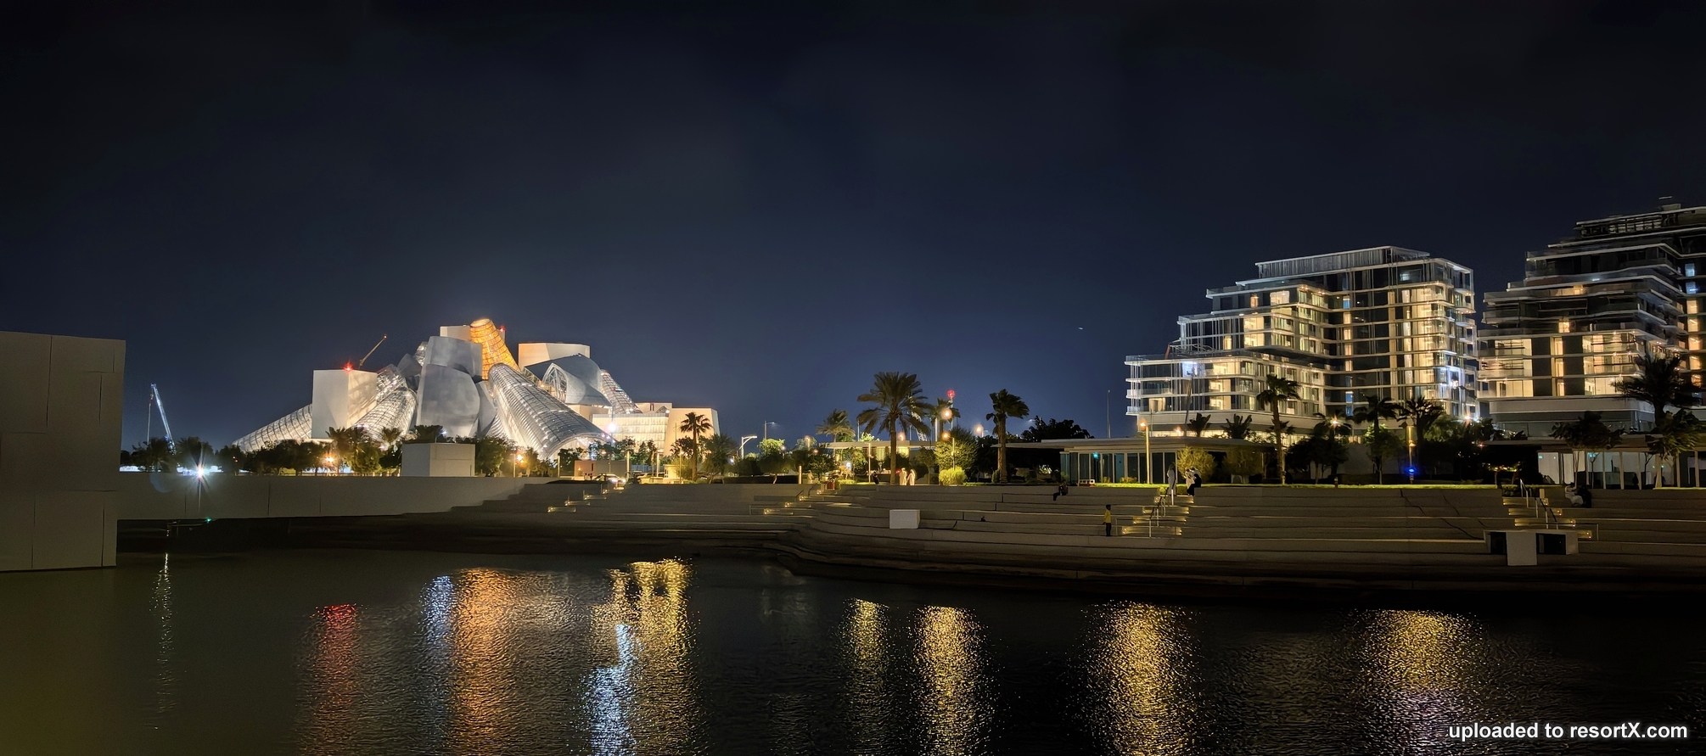
Taken by me.
-
resortX Top Investigator
- Join Date
- Sep 2025
- Posts
- 63
-
resortX Top Investigator
- Join Date
- Jan 2026
- Posts
- 86
-
resortX Top Investigator
- Join Date
- Sep 2025
- Posts
- 63
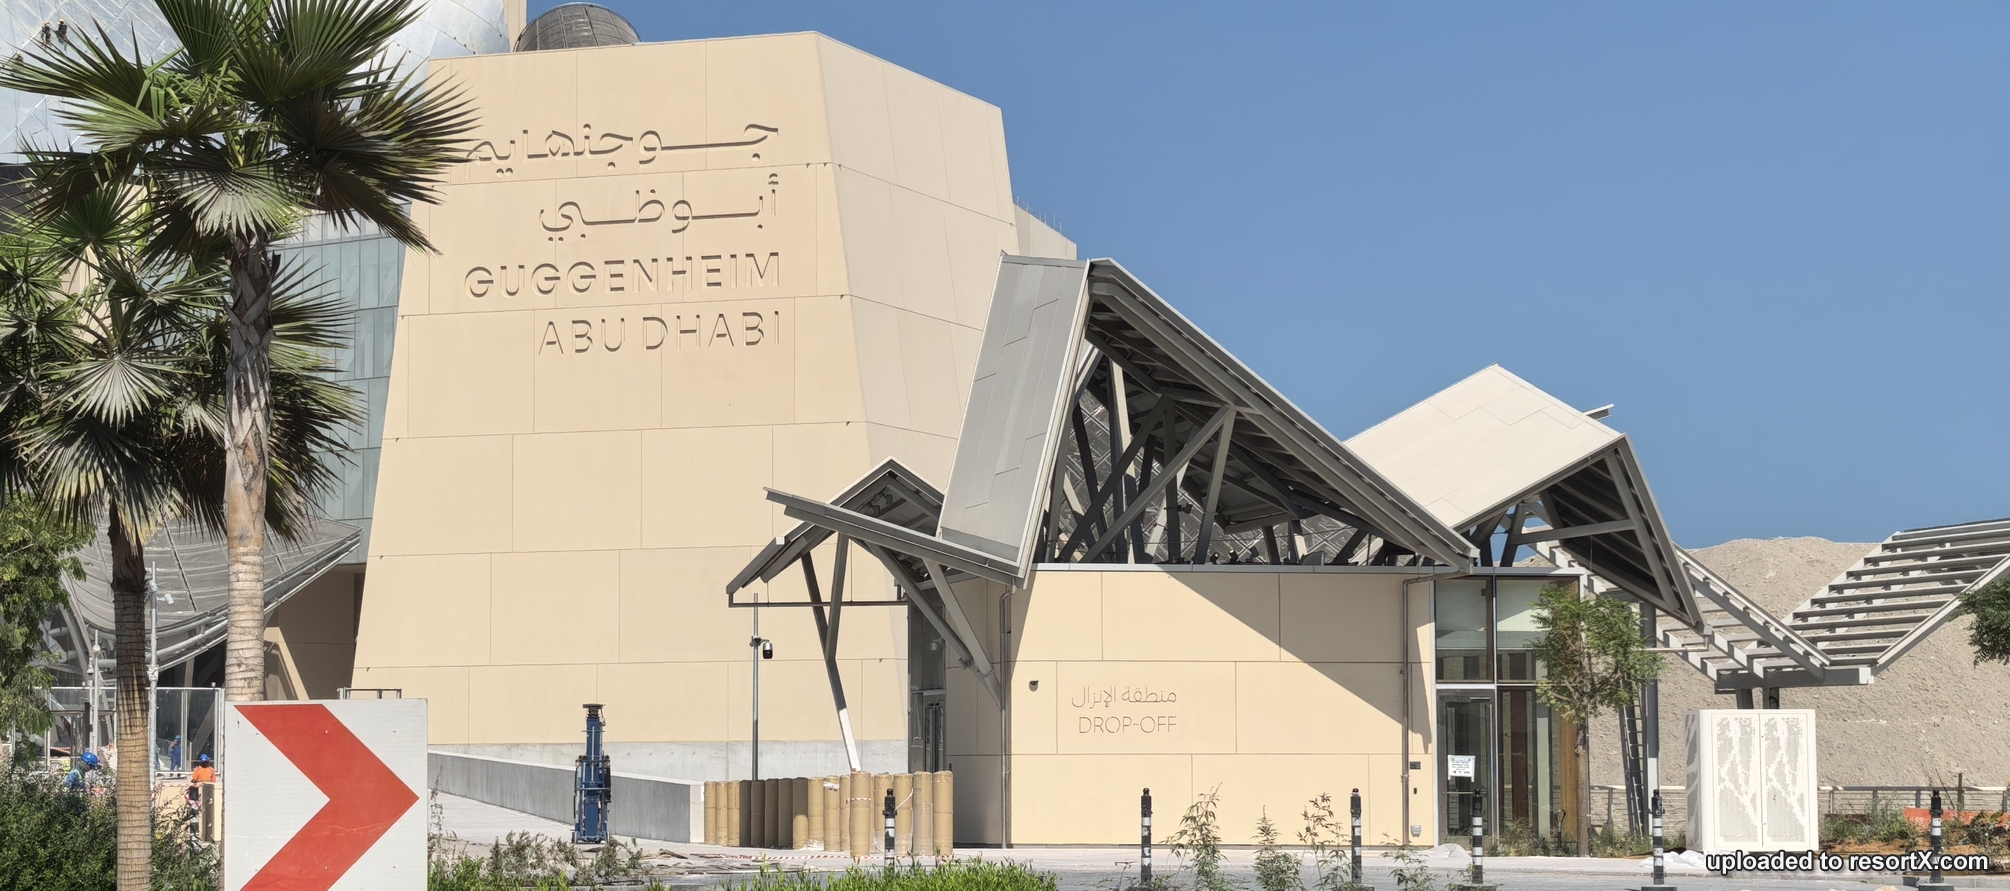
-
Guest
-
resortX Top Investigator
- Join Date
- Sep 2025
- Posts
- 63
-
resortX Top Investigator
- Join Date
- Sep 2025
- Posts
- 63
-
resortX Top Investigator
- Join Date
- Jun 2025
- Posts
- 40
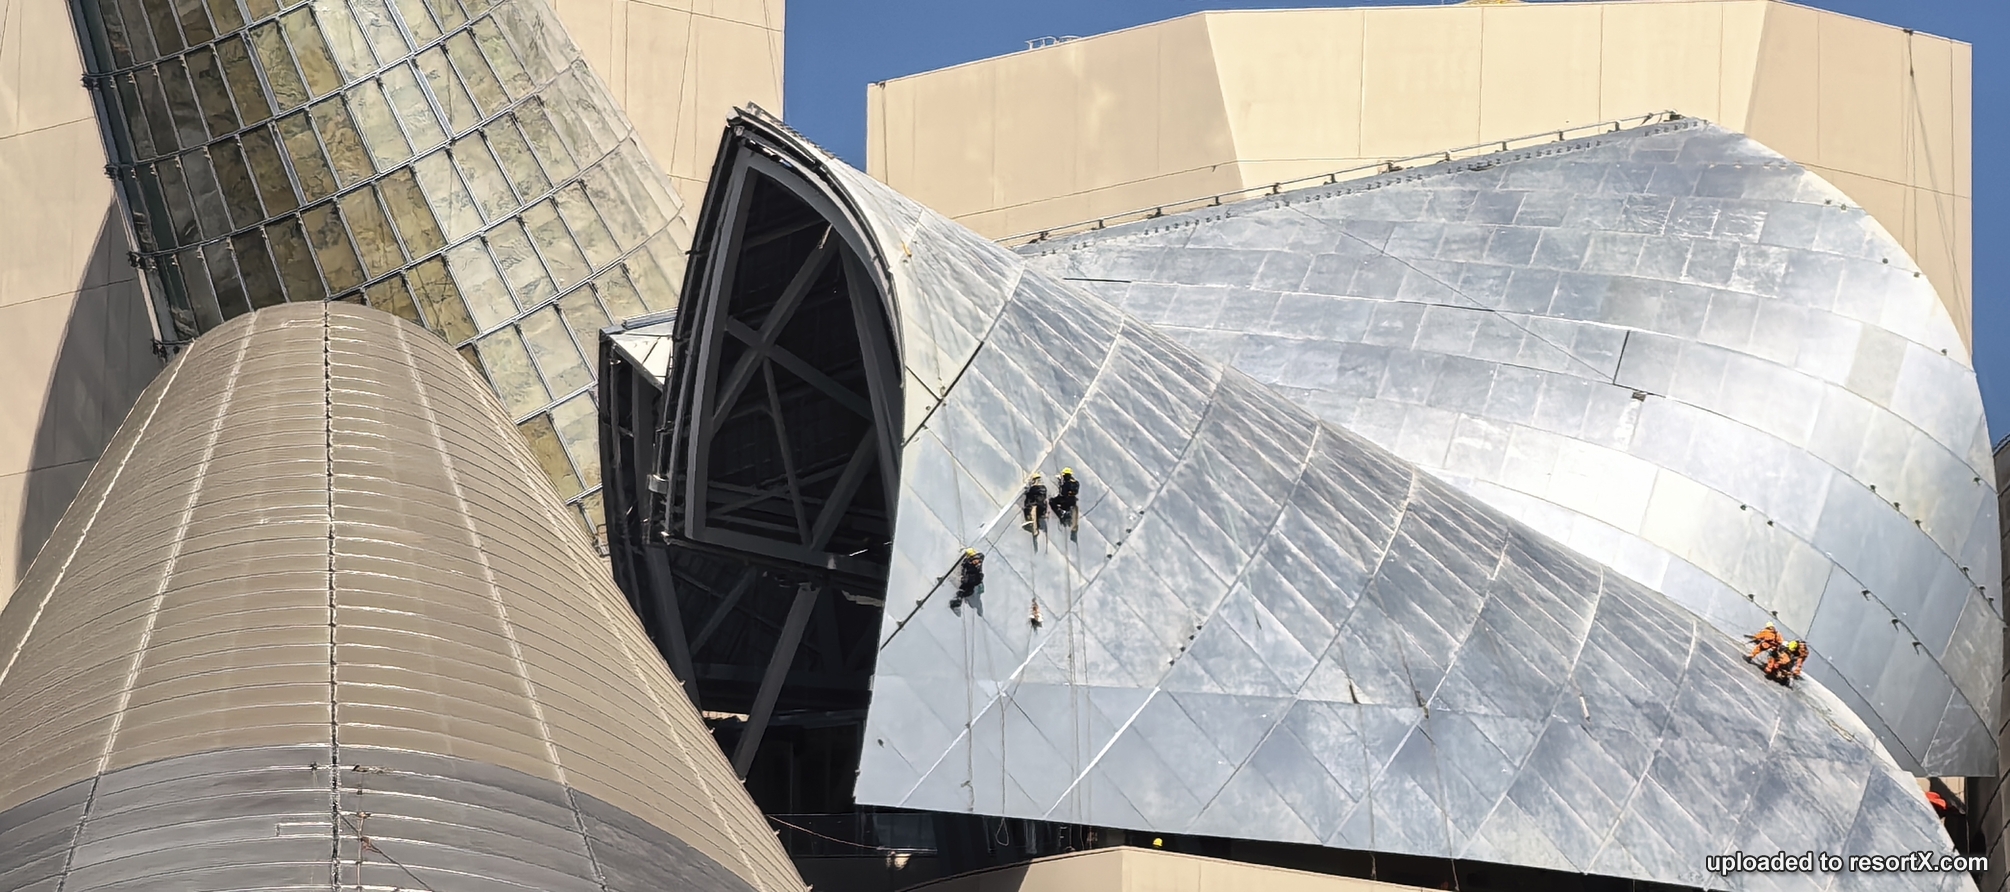
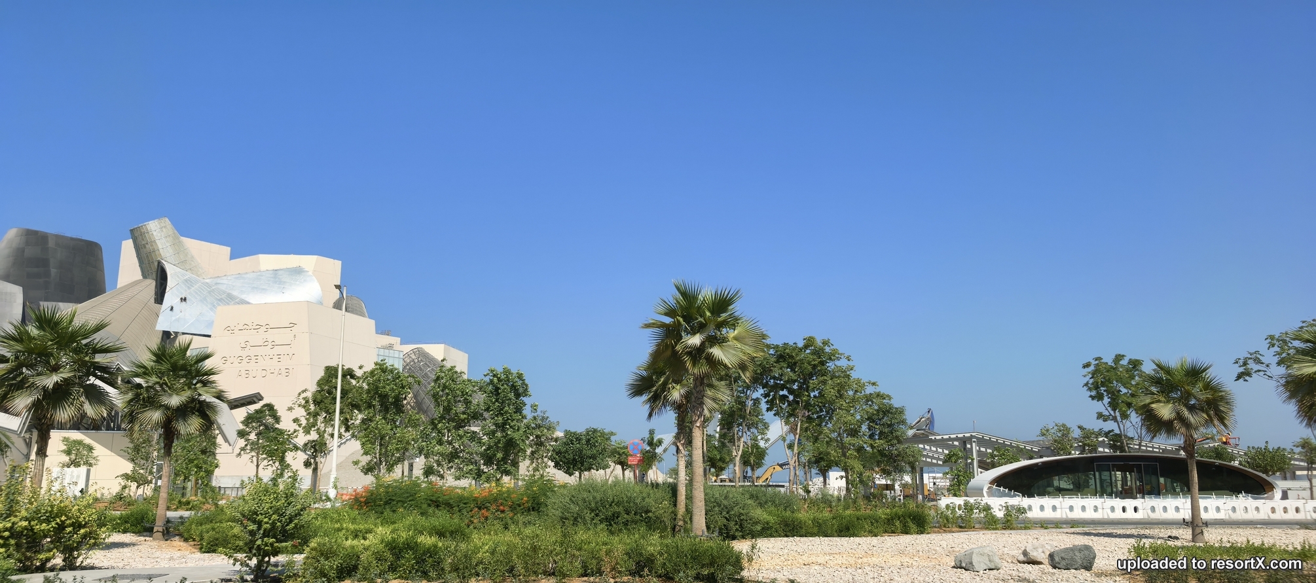
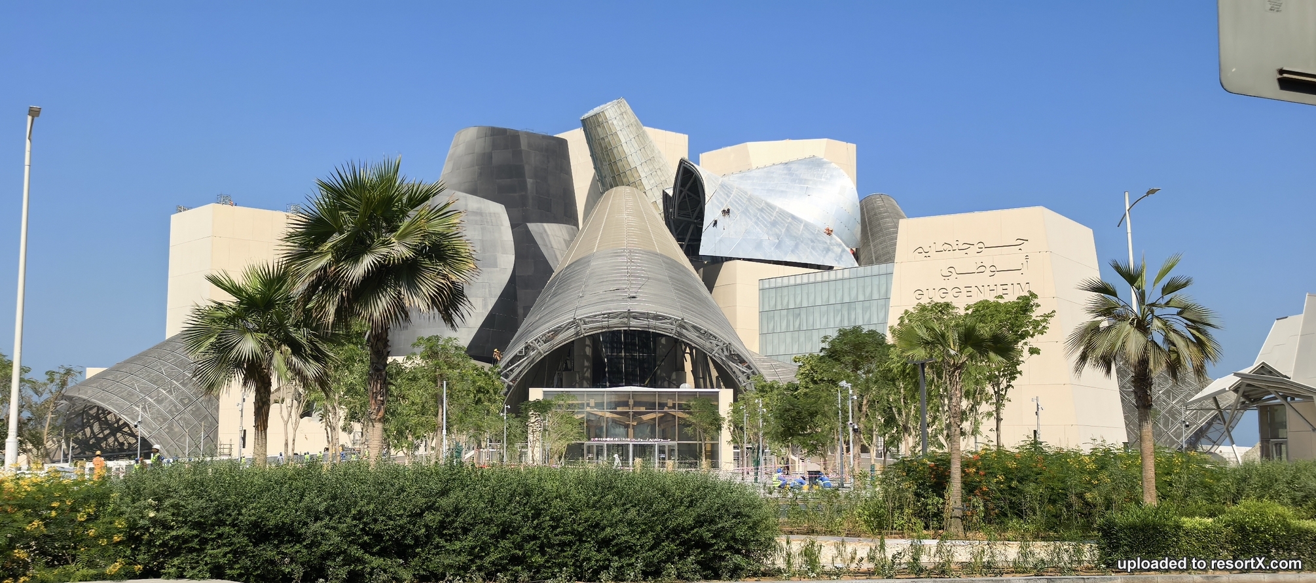
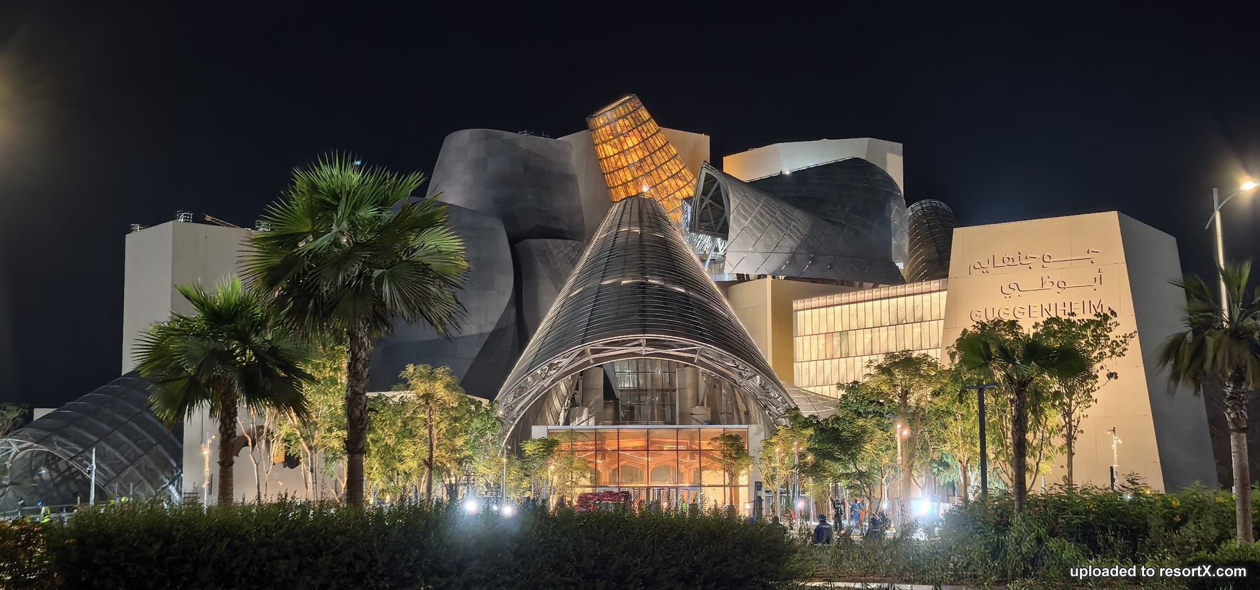
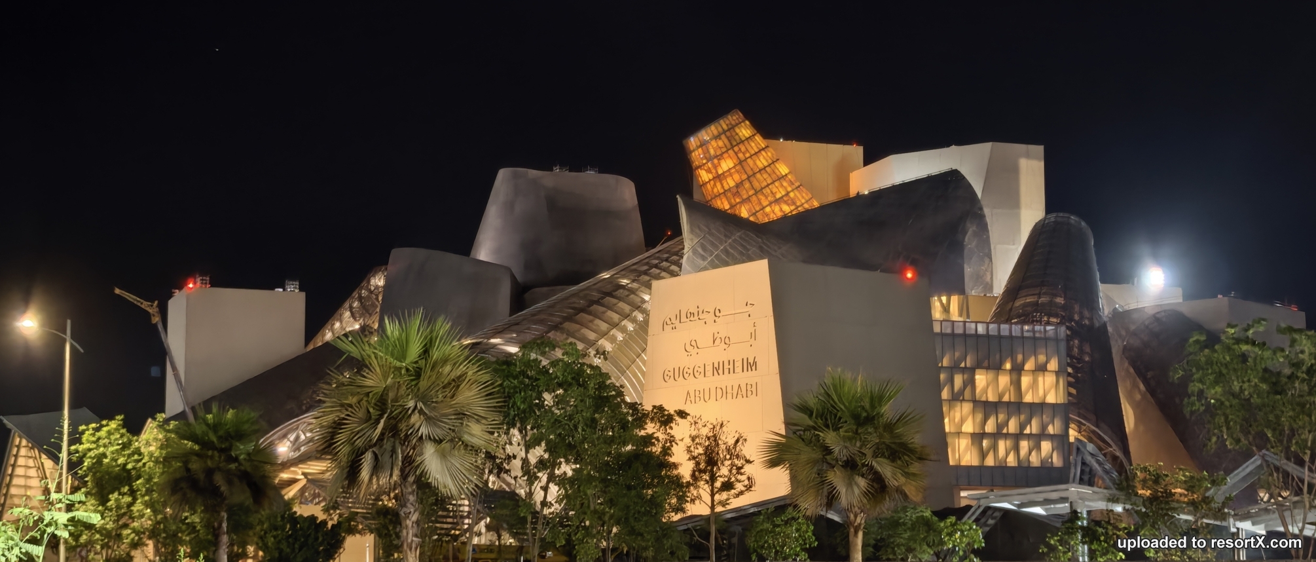
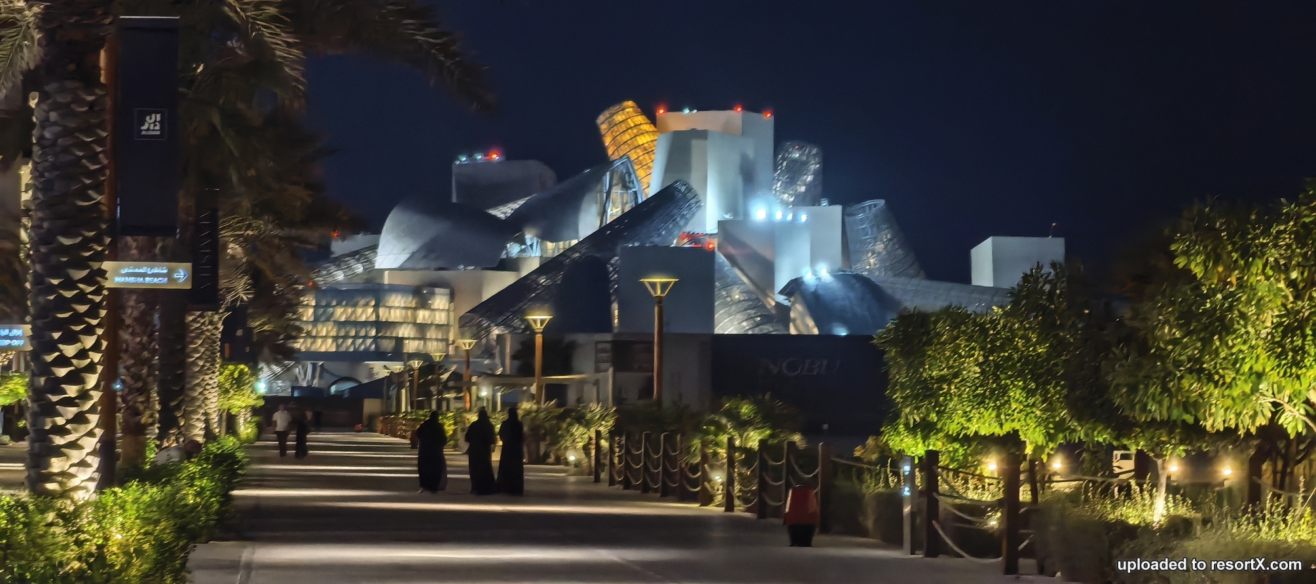
The Department of Culture and Tourism – Abu Dhabi has unveiled the architectural vision behind Guggenheim Abu Dhabi, the cultural institution set to open on December 11, 2026 in Saadiyat Cultural District.
Designed by the late Pritzker Prize-winning architect Frank Gehry, the museum has been conceived as a site-specific landmark that responds directly to Abu Dhabi’s landscape, climate and cultural identity. From the early stages of development, Gehry and his team undertook extensive research and site visits to understand how people move, gather and experience the emirate.
The architectural concept extends beyond conventional gallery spaces, incorporating shaded courtyards, terraced outdoor areas and gathering spaces that connect visitors with both art and the surrounding environment.
The design creates a relationship between indoor and outdoor experiences, reflecting the distinctive qualities of Abu Dhabi.
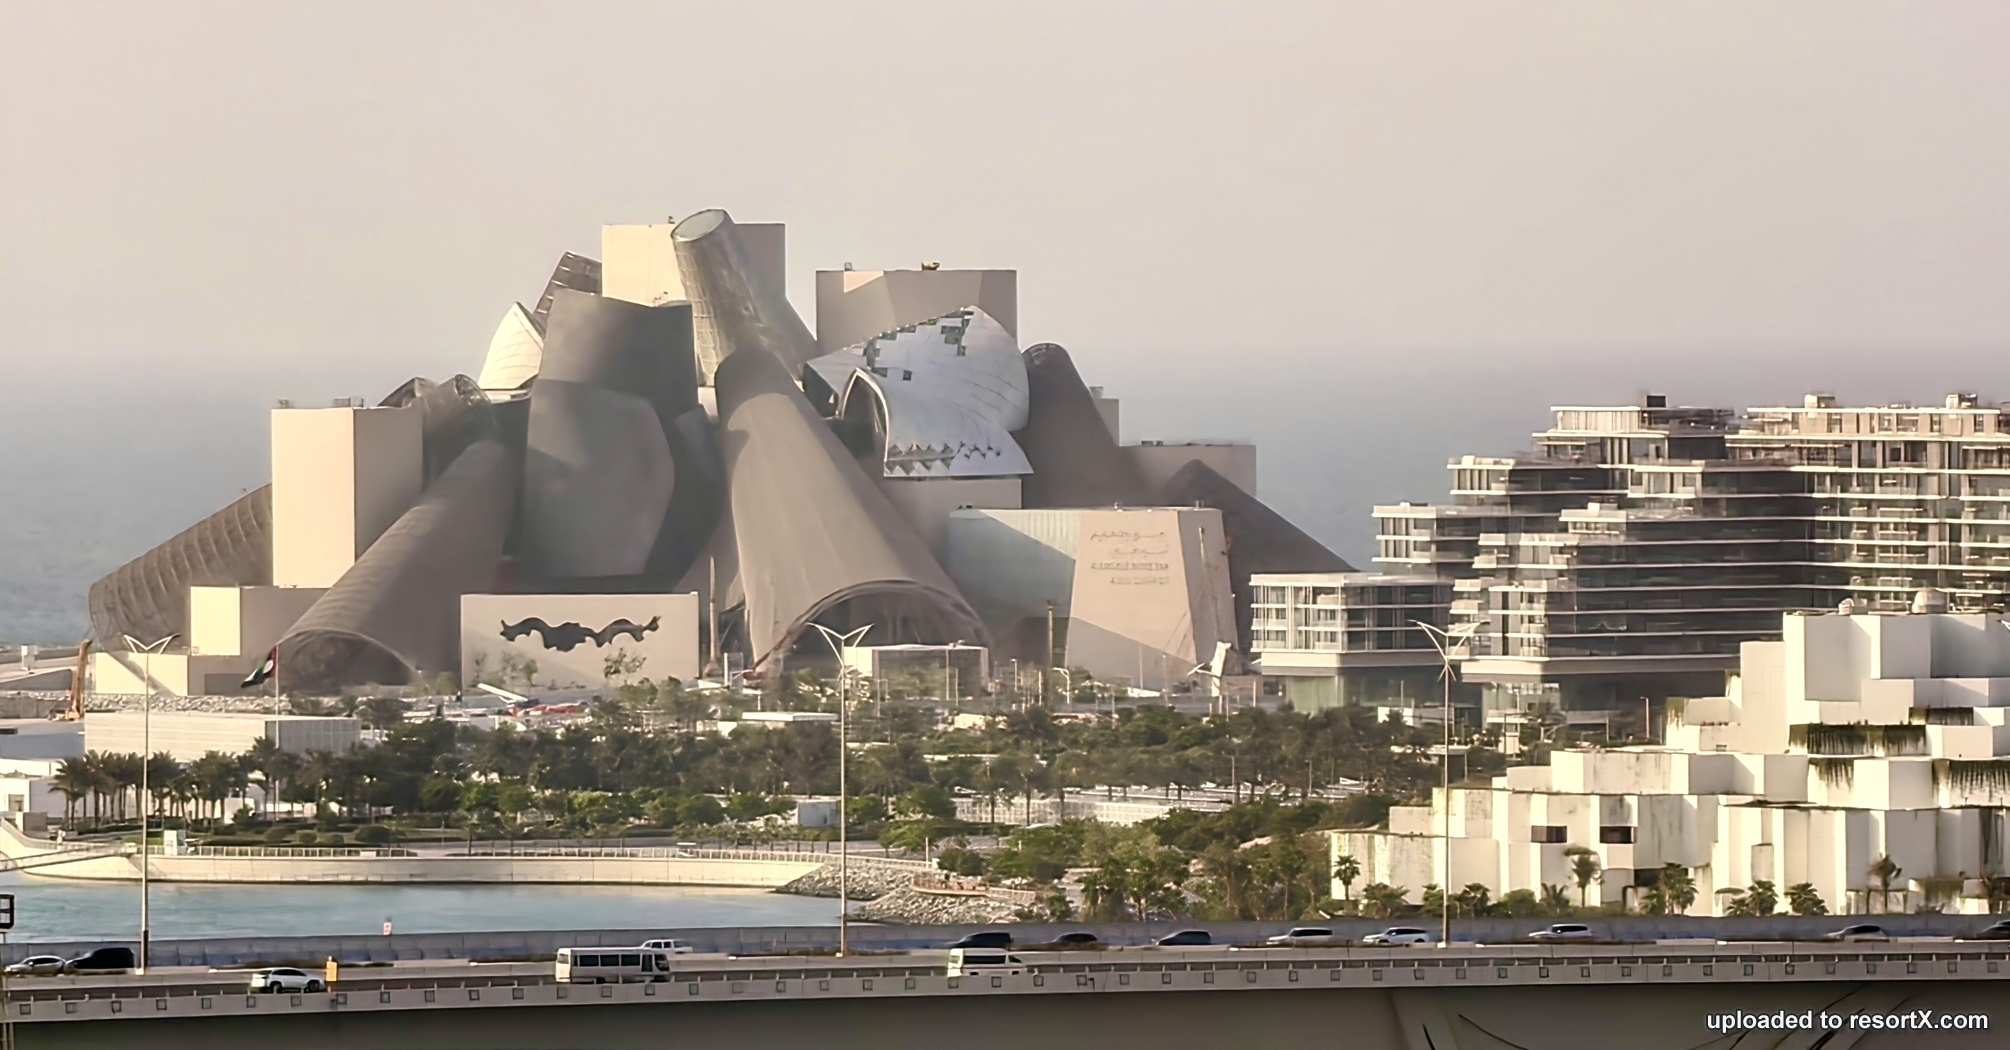
A defining feature is a cluster of monumental cones, including nine clad in stainless steel mesh and one in onyx and glass.
The sculptural structures also serve a functional purpose, responding to Abu Dhabi’s climate by providing shade and encouraging airflow through the museum’s courtyards and terraces.
The cones are designed to draw warm air upwards while directing cooler breezes below, helping create a more comfortable microclimate.Source: https://abc-gcc.net/News/1/410371The resulting building comprises 28 galleries, 11,600 square metres of interior gallery space and 23,000 square metres of outdoor exhibition space within a total building area of 84,000 square metres.
-
resortX Top Investigator
- Join Date
- Sep 2025
- Posts
- 63
 Reply


 Posting Permissions
- You may not post new threads
- You may post replies
- You may post attachments
- You may not edit your posts
resortX and themeparX are neutral, user-powered, and staff-moderated platforms that provide both aggregated and original news updates on theme park and resort projects worldwide. We are not affiliated with the owners or developers of the projects listed and receive no compensation from them.
Contact resortX
Work With Us!
Content Removal
-
Posting Rules
-
Our Founder's Travel Map
-
Theme Park Updates
-
LBEIP
-
Attraction Feasibility Study
4Wall - Aspen Creations - Barco - Bertazzon - Brogent - Carousel Manufacturer - Chick Russell & Company - Christie Digital (for theme parks)
Christie Digital (for resorts) - Clair Global Integration - Creature Technology - DOF Robotics - DTJ Design - Endless Surf - Entertainment + Culture Advisors (ECA)
Electrosonic - ETC - FrankNDesign - Hafema - Huss Park Attractions - Imagine - Intamin - Jora Vision - KCC - LEDFlex
Legacy Entertainment - Martin & Vleminckx - MI Concept + Design - Mack Management Entertainment - ProFun
OSOM Group - Parkprofs - Pico Play - The Producers Group - RES RIDES - Sally Dark Rides
Severn Lamb - Simtec Systems - Simworx - Storyland Studios - Sunkid - THG Creative - Triotech - Vantage - Vekoma - Vintia - Vivaticket
WhiteWater - Wiegand Waterrides - Wood Design - WTI - Zierer


Resort Supplier Directory:
4Wall - Aspen Creations - Barco - Bertazzon - Brogent - Carousel Manufacturer - Chick Russell & Company - Christie Digital (for theme parks)
Christie Digital (for resorts) - Clair Global Integration - Creature Technology - DOF Robotics - DTJ Design - Endless Surf - Entertainment + Culture Advisors (ECA)
Electrosonic - ETC - FrankNDesign - Hafema - Huss Park Attractions - Imagine - Intamin - Jora Vision - KCC - LEDFlex
Legacy Entertainment - Martin & Vleminckx - MI Concept + Design - Mack Management Entertainment - ProFun
OSOM Group - Parkprofs - Pico Play - The Producers Group - RES RIDES - Sally Dark Rides
Severn Lamb - Simtec Systems - Simworx - Storyland Studios - Sunkid - THG Creative - Triotech - Vantage - Vekoma - Vintia - Vivaticket
WhiteWater - Wiegand Waterrides - Wood Design - WTI - Zierer
Resort Supplier Directory: